
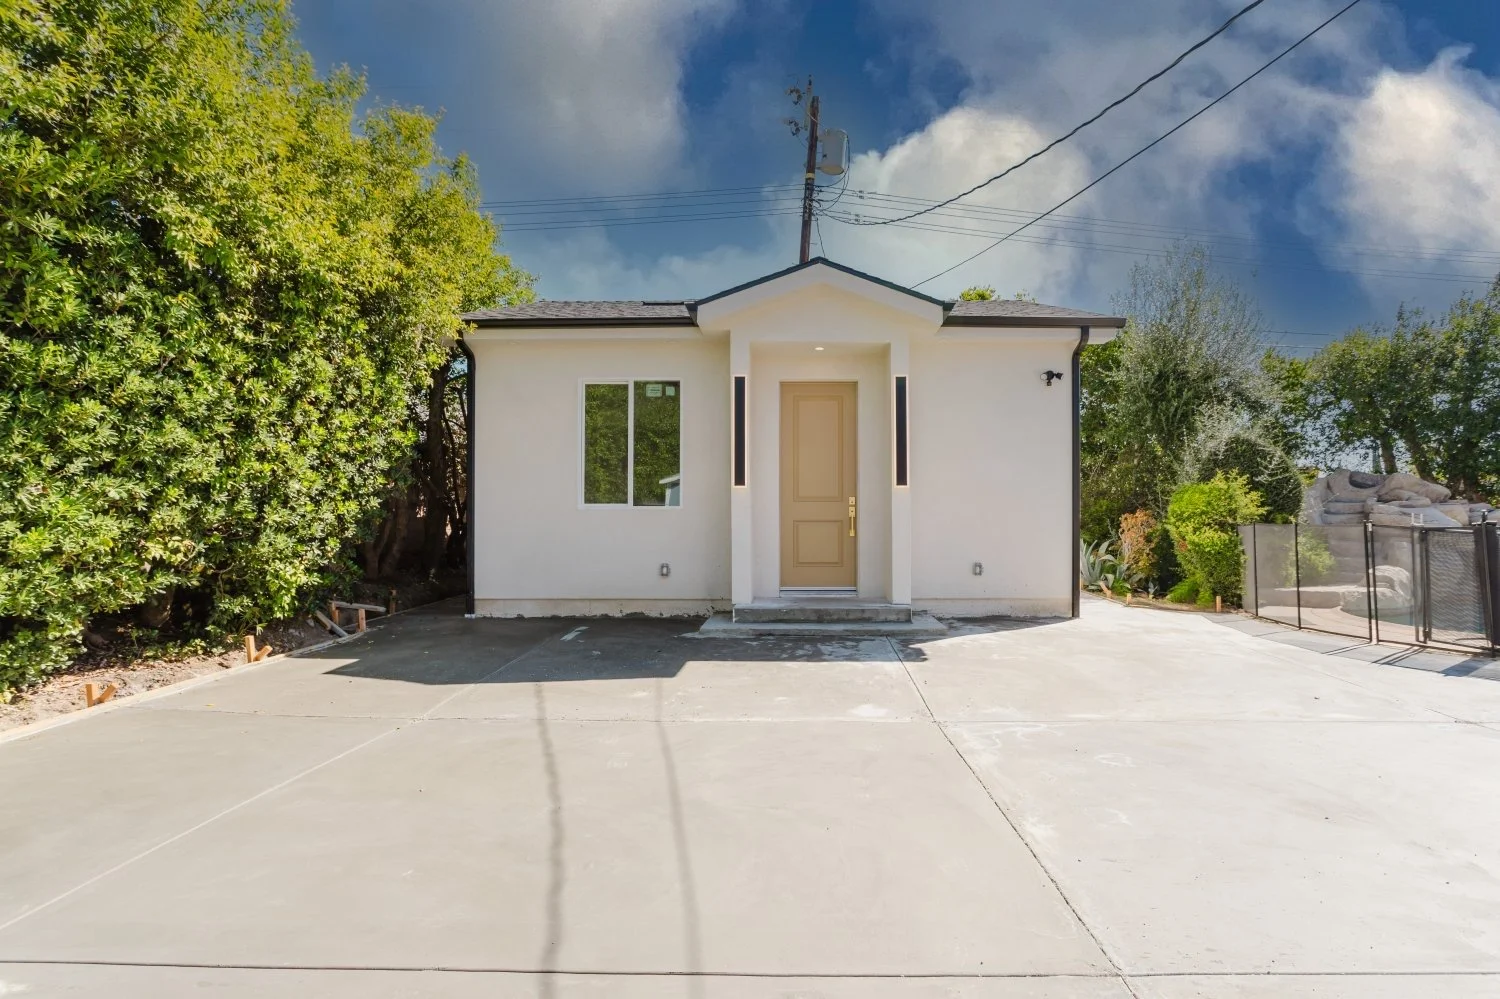
ADU Construction in Los Angeles
More Space. A Clearer Plan.
Add living space with an ADU planned around your property and priorities. Syan Builders helps Los Angeles homeowners explore detached units, attached ADUs and garage conversions.
Start with your goals and any plans you have. We’ll review the project scope and discuss the next steps for design coordination, approvals and construction.
Choose an ADU That Fits Your Property
Compare the options before committing to a design. Feasibility depends on the property, existing structures, access and applicable requirements.
Detached ADU
A separate living space with its own relationship to the yard, access and main home.
Attached ADU
Additional living space connected to the existing home, with layout and privacy planned together.
Garage Conversion
A new use for an existing structure, subject to its condition and the work required for living space.
Plan the Details Before Building
A shared scope helps connect your priorities, budget and construction decisions. Discuss these topics in the first planning conversations.
01 / Property & Feasibility
Review the lot, access, existing structures and utilities. The property will shape which ADU options are practical.
02 / Layout & Daily Living
Discuss how the space will be used, then plan circulation, storage, privacy and the relationship to the main home.
03 / Scope & Budget
Connect design priorities and selections with a clear scope. The online estimate is a planning range; a proposal depends on project details.
04 / Plans & Approvals
Establish design, engineering and permitting responsibilities in the agreed scope. Required approvals depend on the property and reviewing authority.
05 / Construction Sequence
Review site preparation, trade coordination, material availability and inspections. Timing depends on the scope and project conditions.
06 / Walkthrough & Handoff
Discuss final review, outstanding items and project documentation before completion. Confirm any warranty or support terms in your agreement.

Ready to Explore Your ADU?
Share your city, goals and any drawings or property information already available. We’ll help you identify the next step.
Let’s Discuss Your Property
California General Building Contractor
License #1129951
Tell Us About Your Project
Share your project type, location and priorities. A consultation is the first step toward a project-specific scope.
Tell Us About Your Project
Share your plans for a remodel, ADU, addition, new home or commercial project.
Syan Builders Inc.
California General Building Contractor · License #1129951
(747) 343-1898 · support@syanbuilders.com
© 2026 Syan Builders Inc. All Rights Reserved.
