

New Home Construction in Los Angeles
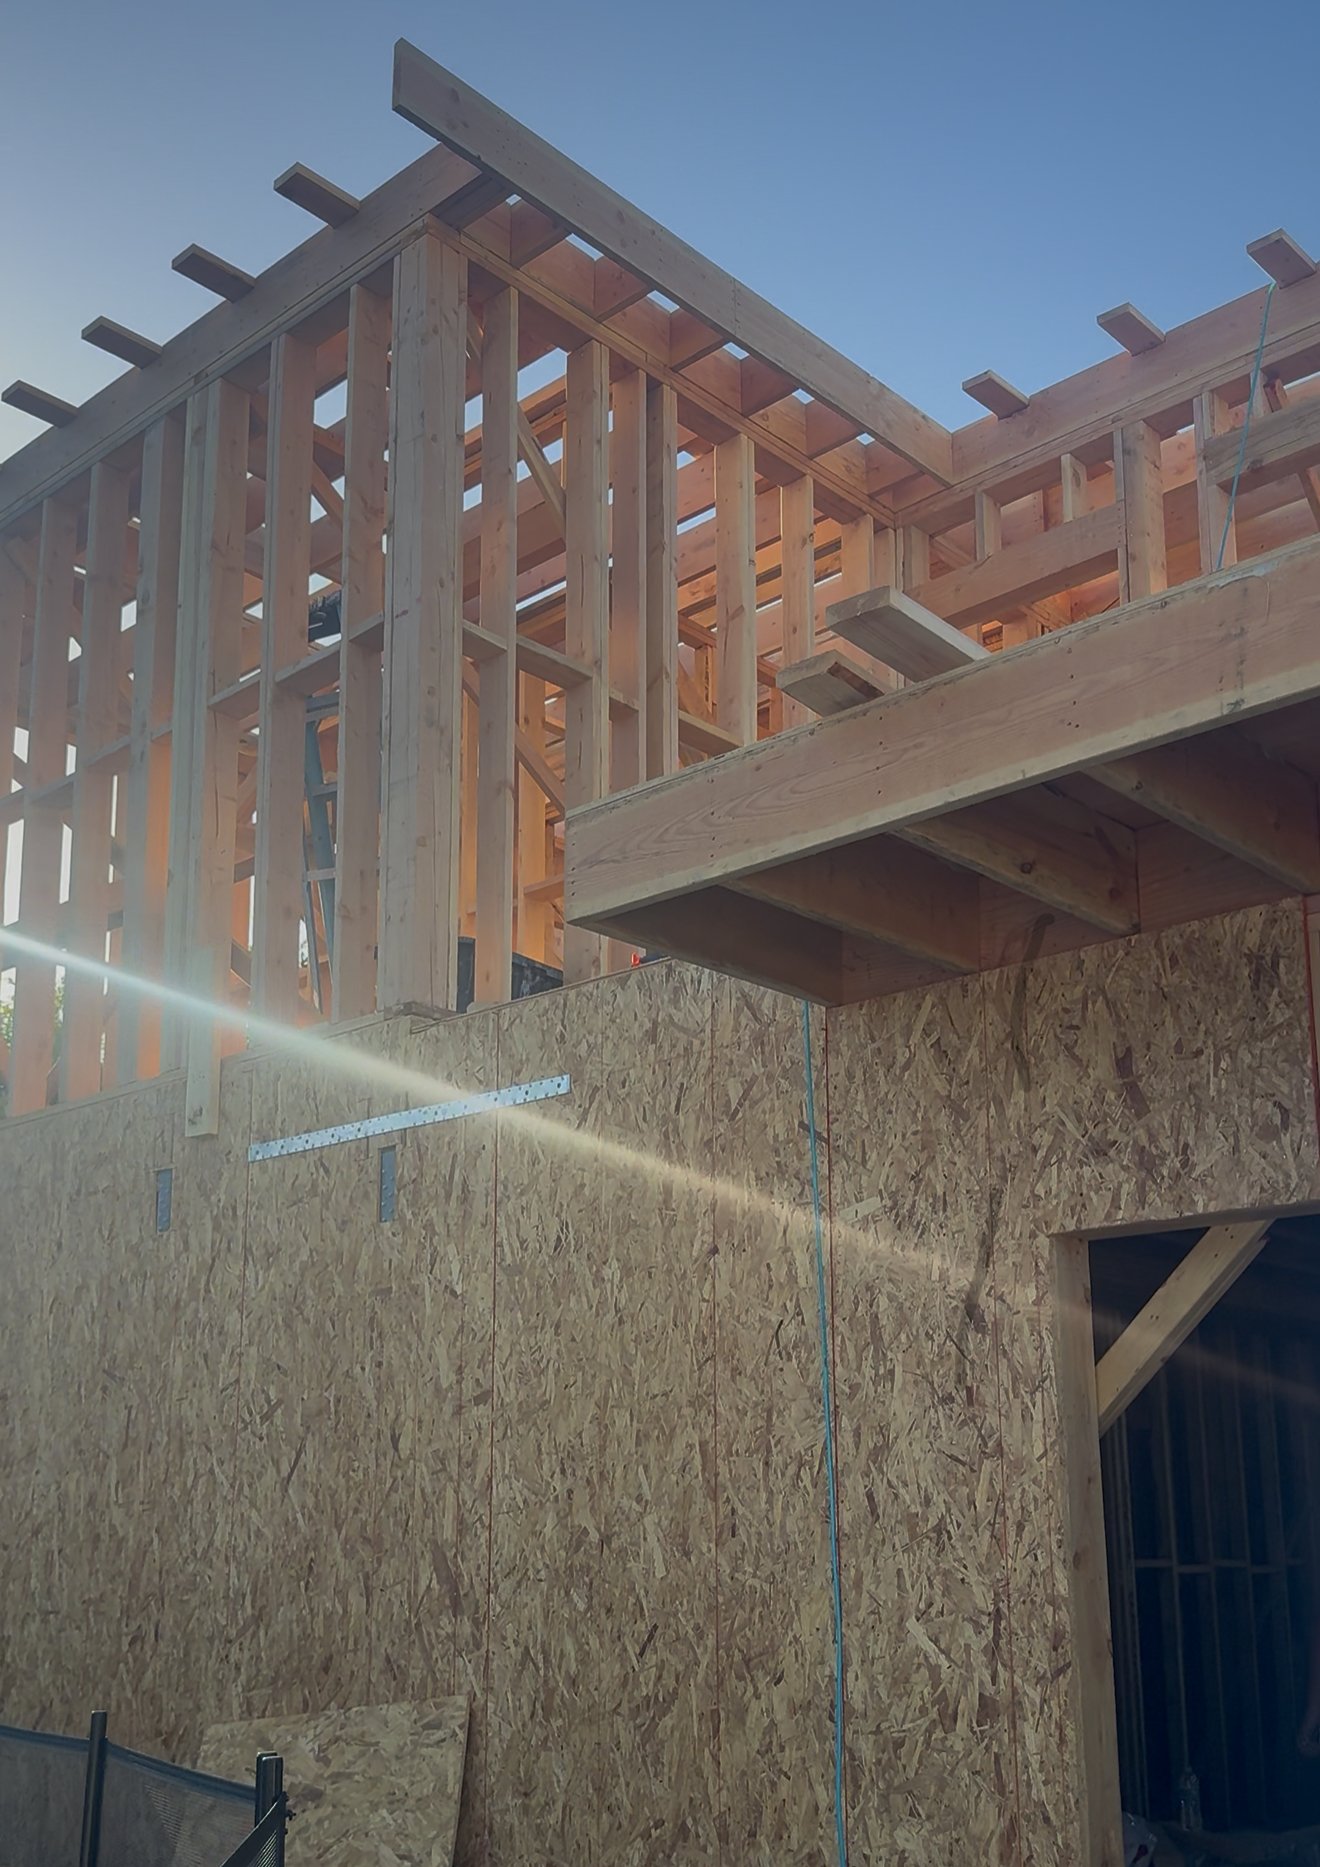
A Custom Home, from the Ground Up.
Plan a home around the way you live. Syan Builders coordinates new residential construction in Los Angeles and surrounding communities, from the property and plans through construction and the final walkthrough.
Start with your goals, site information and any drawings you have. We’ll discuss the scope, project team and next steps for your custom home or ADU.
Choose the Right Way to Create Space
A new build starts with the property and your priorities. Compare the options before settling on the scope.
Custom Home
Develop a layout, exterior and interior selections for a new residential build.
ADU Construction
Explore an additional living unit suited to the property. View ADU construction.
Addition or Remodel
Consider whether an addition or whole-home remodel better meets your goals.
For commercial construction, remodeling and interior design, explore all services.
A Clear Plan Before Construction Begins
Connect the design, property conditions and construction scope before work starts. These planning conversations help establish responsibilities and the expected sequence.
01 / Property & Goals
Review the site, access, available information and the spaces you want to create. Site-specific work may require further assessment.
02 / Design & Responsibilities
Establish how architects, engineers, designers and the construction team will work together in the agreed scope.
03 / Scope & Budget
Review the proposed work, selections, allowances and how changes will be documented. The online estimate is a planning tool.
04 / Plans & Approvals
Identify the drawings, reviews and inspections relevant to the project. Approval requirements and timing depend on the property and review process.
05 / Materials & Construction
Coordinate selections, ordering, site access and trade sequencing. Review dependencies that could affect the construction schedule.
06 / Walkthrough & Handoff
Review the completed work, outstanding items and available project information before closing the agreed scope.

Ready to Plan Your New Home?
Share your property, priorities and available plans. We’ll help identify the next conversation for your project.
Request a Consultation Get a Planning Estimate
Plan interior selections alongside the construction scope.
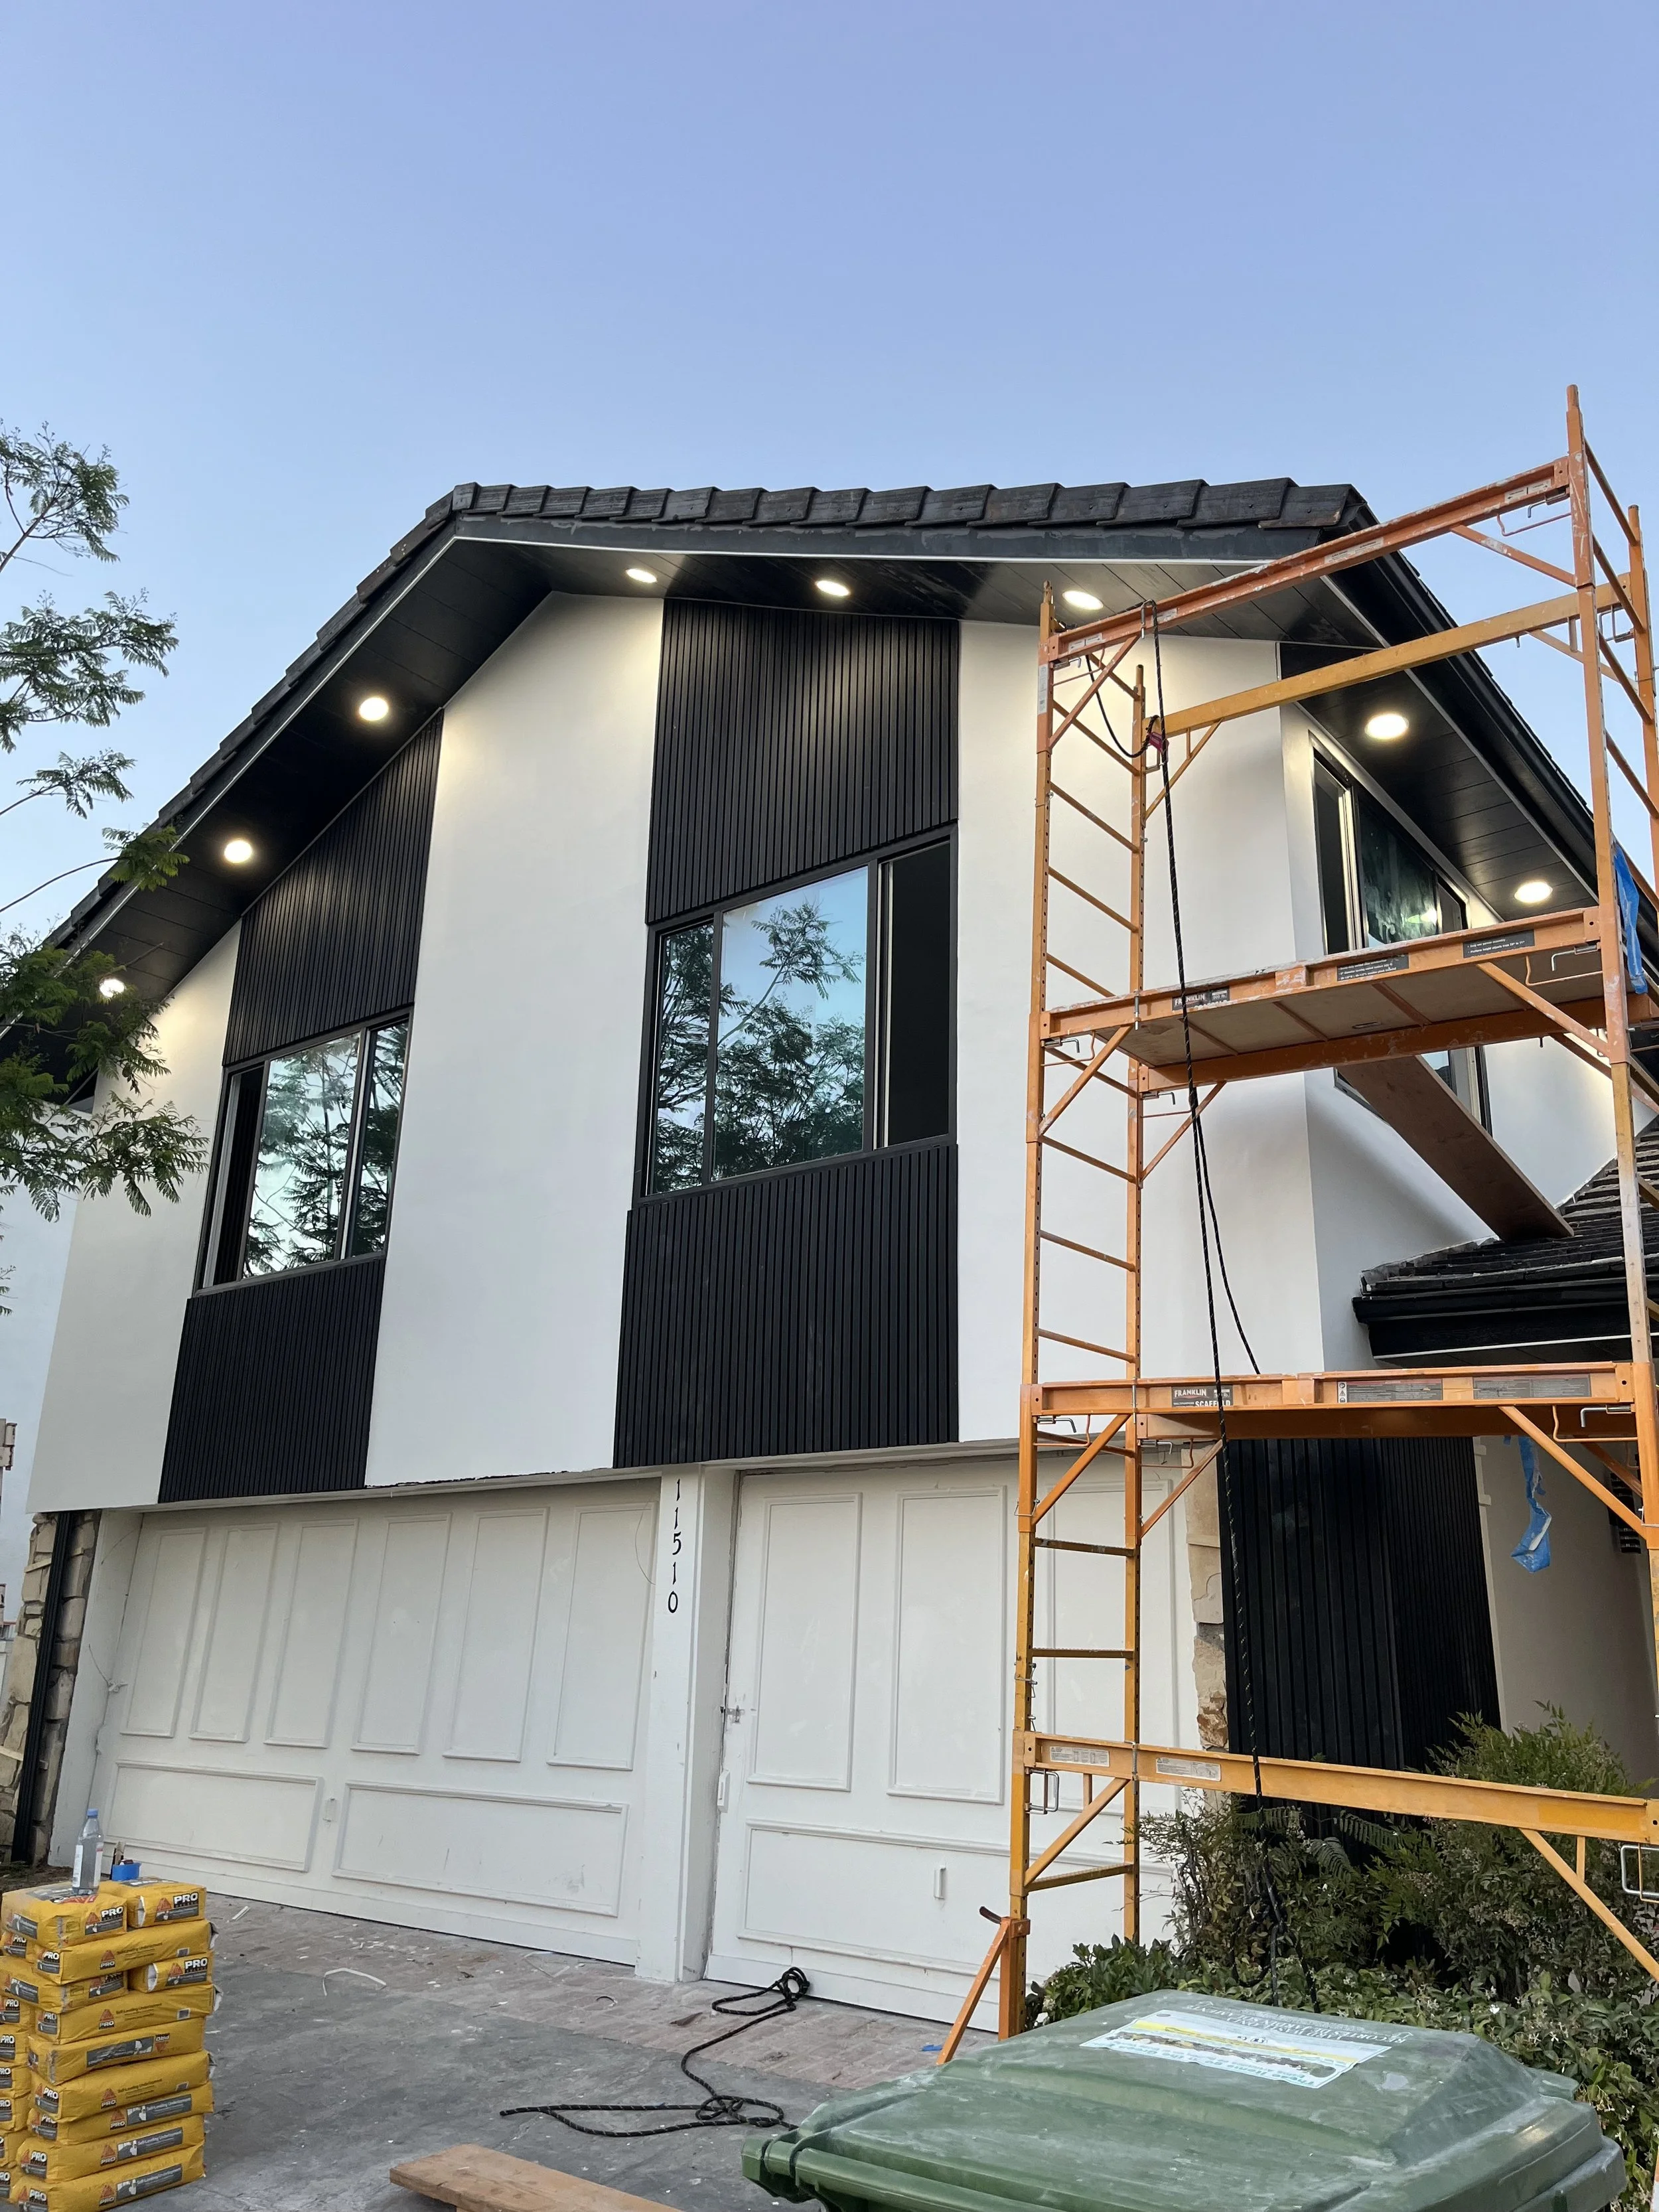
Connect Structure, Systems and Finishes
A new home brings several decisions together: room layout, structure, utility systems, windows, lighting and finishes. Review the priorities and project responsibilities early, then coordinate the details as the plans develop.
Construction progress shown here: a two-story home with scaffolding and unfinished exterior work.
New Construction Questions
-
Syan Builders works on new residential construction, custom homes and ADUs, alongside commercial construction and remodeling. The agreed scope sets out design coordination, site work, construction and finishing responsibilities. Explore all services or share your property and project goals to discuss the right scope.
-
Compare the proposed scope, project responsibilities, communication and change process. Review relevant work, discuss your property and available plans, and confirm the details of a project-specific proposal before making a decision.
-
Syan Builders Inc. holds California General Building Contractor license #1129951. Contact the team to discuss your property, plans and the construction scope.
-
Timing depends on the design, required reviews, site conditions, selections and material availability. Discuss planning and approvals separately from construction, then review the expected sequence for your project. A schedule is established for the agreed scope.
-
Yes. Start with your goals and any plans you already have. Design, engineering and construction responsibilities should be defined in the agreed scope, with the relevant professionals involved as the plans develop.
Let’s Discuss Your Property
Syan Builders Inc.
California General Building Contractor
License #1129951
Tell Us About Your Project
Share your location, project goals and any plans you have. We’ll help you identify the next step.
Tell Us About Your Project
Share your plans for a remodel, ADU, addition, new home or commercial project.
Syan Builders Inc.
California General Building Contractor · License #1129951
(747) 343-1898 · support@syanbuilders.com
© 2026 Syan Builders Inc. All Rights Reserved.
