

Bathroom Remodeling in Los Angeles

Thoughtful Design for Everyday Comfort
Create a bathroom that works for your daily routine. Syan Builders helps Los Angeles homeowners plan layouts, storage, lighting and finishes as part of a coordinated remodel.
Bring your priorities and any plans you have. We’ll discuss the existing space, the work involved and the next steps for a project-specific proposal.
Shape the Remodel Around Your Priorities
Start with what you want the room to do better. The right scope depends on the existing bathroom and the changes you choose.
Layout & Storage
Review circulation, vanity space and practical storage before choosing fixtures.
Shower & Bath
Discuss bathing preferences, access and the installation work behind the finished surfaces.
Lighting & Finishes
Coordinate tile, fixtures, light and materials around daily use and maintenance.
A Coordinated Plan for a Compact Space
Bathroom remodeling brings several trades into one room. Review the scope, selections and sequence before construction begins.
Plan waterproofing and moisture control alongside the finished surfaces. Review shower-pan and drain details, sealed penetrations and ventilation with the project team; the appropriate system depends on the design, existing conditions and product requirements.
01 / Existing Conditions
Review the current layout, plumbing, electrical and visible conditions. Further work may be identified as the project is developed.
02 / Layout & Selections
Choose fixtures, storage, finishes and lighting together so the room supports the way you use it.
Consider access, grab-bar backing and the reach of everyday storage early. Confirm which layout changes and supporting work belong in the agreed scope.
03 / Scope & Budget
Connect priorities and material choices with the agreed work. A planning estimate is preliminary; a proposal depends on project details.
Review allowances and product selections for tile, fixtures, cabinetry and shower glass. If costs or availability change, compare alternatives by suitability, maintenance and total installed scope before approving a substitution.
04 / Plans & Approvals
Establish design, engineering and permitting responsibilities in the scope. Required approvals depend on the work and applicable review process.
05 / Construction & Access
Discuss demolition, installation, inspections and bathroom availability. Plan household access and any necessary utility interruptions.
Coordinate rough-ins, inspections, waterproofing, tile, cabinetry, glazing and final trim. Confirm fixture deliveries and custom-glass measurement dates before committing to the sequence, and agree on dust containment, surface protection and safe household access.
06 / Walkthrough & Handoff
Review final details and outstanding items at completion. Confirm project documentation and any support or warranty terms in the agreement.
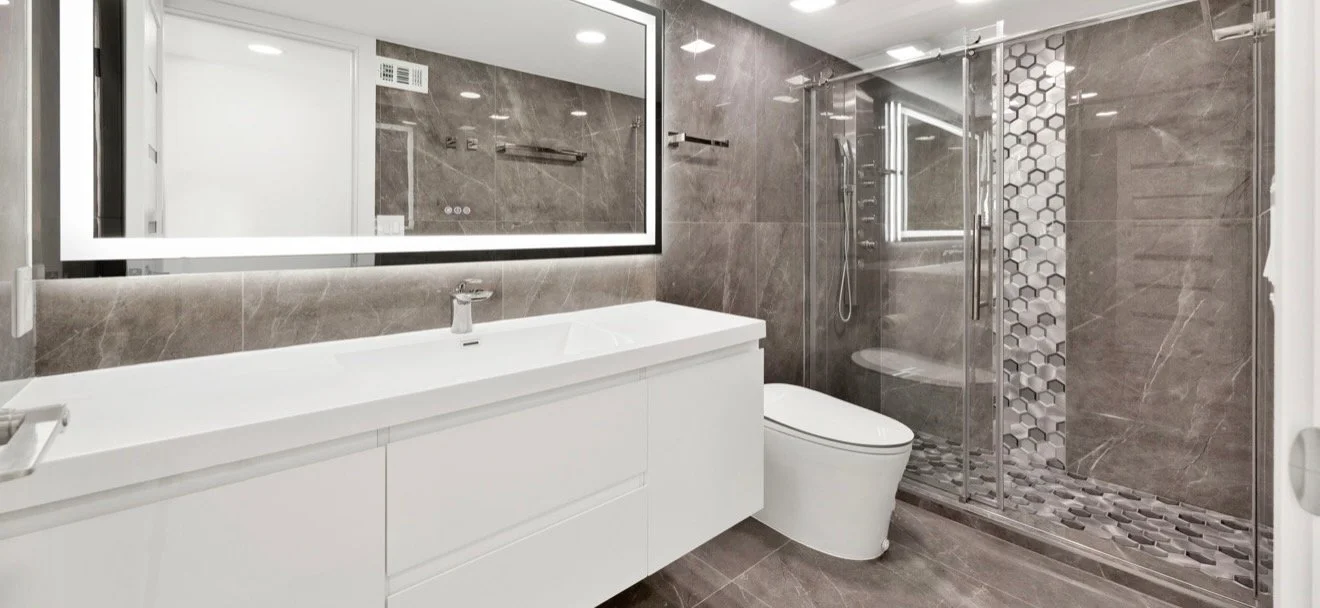
Ready to Rethink Your Bathroom?
Share your location, the room you want to change and your main priorities. We’ll help you identify the next step.
Let’s Discuss Your Project
California General Building Contractor
License #1129951
Tell Us About Your Project
Share your project type, location and priorities. A consultation is the first step toward a project-specific scope.
Tell Us About Your Project
Share your plans for a remodel, ADU, addition, new home or commercial project.
Syan Builders Inc.
California General Building Contractor · License #1129951
(747) 343-1898 · support@syanbuilders.com
© 2026 Syan Builders Inc. All Rights Reserved.
