

Kitchen Remodeling in Los Angeles

Built Around the Way You Cook and Gather
Plan a kitchen that works for everyday cooking, storage and gathering. Syan Builders helps coordinate layout, cabinetry, lighting and finishes as part of a kitchen remodel in Los Angeles.
Start with your priorities and any plans you already have. We review the scope and site conditions before preparing a project proposal. Pricing, permits and timing depend on the work involved.
Choose the Right Scope for Your Kitchen
Refresh the Finishes
Update cabinetry, surfaces, fixtures or lighting while working with the existing layout, subject to the condition of the space.
Rethink the Layout
Explore storage, work zones, an island or an improved connection to adjacent rooms. Utility locations and structural changes shape what is practical.
Connect a Larger Remodel
Coordinate the kitchen with a whole home remodel, addition or bathroom update.
Kitchen Planning Questions
Can I keep my existing kitchen layout?
Often, the starting point is deciding what already works. The condition of cabinets, surfaces and utilities helps determine whether a focused update or a larger remodel makes sense.
When should I choose appliances and finishes?
Discuss them early. Appliance dimensions, cabinet details and product availability affect layout decisions and the construction sequence.
Can I use my kitchen during the remodel?
Access depends on the scope and stage of work. Discuss temporary cooking arrangements, utility interruptions and daily access before construction begins.
Plan the Details Before Work Begins
A kitchen brings many decisions into one space. These six conversations help connect your preferences with the work required.
01 · Existing Conditions
Review measurements, the current layout and visible conditions. Further investigation may be needed before confirming changes to walls, plumbing or electrical systems.
02 · Layout & Storage
Prioritize circulation, preparation space, seating and storage. Consider how doors, appliances and adjacent rooms work together.
03 · Cabinets & Appliances
Coordinate cabinet dimensions, appliance requirements and installation details before ordering. Confirm selections and lead times as part of planning.
04 · Scope & Approvals
Define the work, relevant drawings and approval responsibilities. Permit requirements depend on the proposed changes and local review.
05 · Construction & Access
Plan demolition, utility work, installation and finishing in sequence. Discuss protection of surrounding rooms and how you will use the home during work.
06 · Finishes & Walkthrough
Coordinate surfaces, lighting, hardware and final details. Review completed work and any remaining items against the agreed scope.
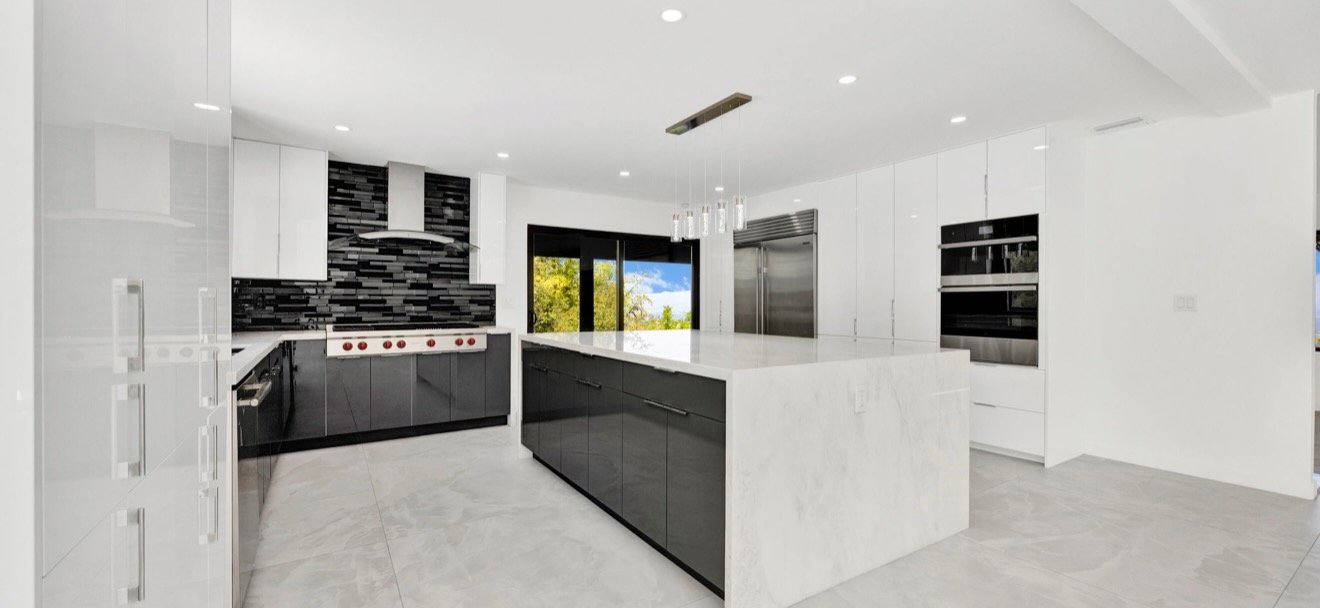
Bring Your Kitchen Ideas to the Table
Share a few photos, your priorities and any drawings you have. We can discuss the next planning steps and the information needed for a proposal.
Start a Conversation
Syan Builders Inc.
California General Building Contractor · License #1129951
Tell Us About Your Kitchen
Describe what you want to change, your preferred timing and whether this is part of a larger remodel. A planning estimate is preliminary; final pricing depends on the agreed scope and site conditions.
Tell Us About Your Project
Share your plans for a remodel, ADU, addition, new home or commercial project.
Syan Builders Inc.
California General Building Contractor · License #1129951
(747) 343-1898 · support@syanbuilders.com
© 2026 Syan Builders Inc. All Rights Reserved.
